
Removing a load-bearing wall for open-plan living
Opening the kitchen to the living area is one of the most requested changes. When the wall carries load, the project starts with engineering.
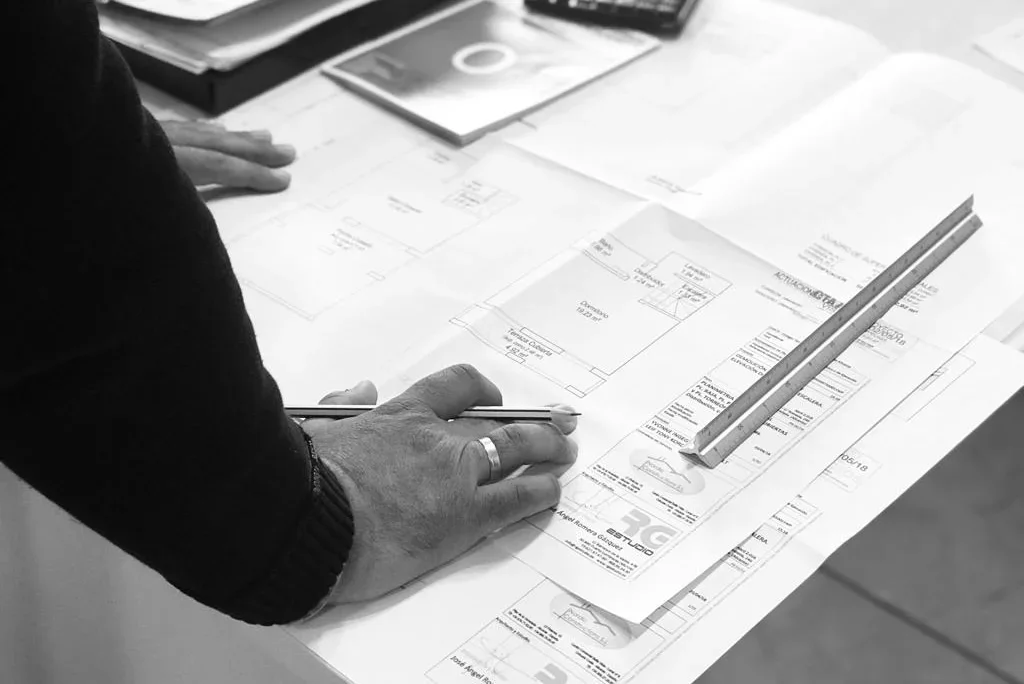
Many homes on the Costa Blanca have a closed kitchen and small separate rooms. Opening them into one bright living space is one of the most popular renovation wishes. Whether that is simple or complex depends on whether the wall is load-bearing.
Is the wall load-bearing?
Not every wall carries load. Partition walls only divide space, while load-bearing walls support floors, roofs or walls above. Thickness, position, the direction of the floor structure and existing drawings give clues, but the answer should come from a technical assessment, not a guess.
The engineering
When a load-bearing wall is removed, its load must be transferred elsewhere, typically through a beam supported by columns or reinforced walls, with suitable foundations where needed. The engineer calculates the beam and supports. Our engineering team prepares the technical planning together with the construction scope.
Permits
Changes to the structure normally require a technical project and municipal permission, and in apartment buildings the community's approval. See our guide to building permits in Spain.
How the work is done
The structure is temporarily supported with props, the wall is opened, the new beam and supports are installed and the props are removed once the new structure carries the load. Then installations are adjusted and the surfaces are finished. You can see examples of load-bearing wall alterations and beam installations in our reference archive.
Beam visible or hidden?
A beam can sometimes be hidden within the ceiling, or left visible as a design feature. Ceiling height and the floor above decide what is possible.
Plan the new space as a whole
Opening a wall changes the kitchen, floors, lighting and installations. It is best planned together with a new kitchen and the rest of the renovation. Read our kitchen renovation guide.
Next steps
See our structural alterations and open-plan remodelling service, or find the service in areas such as Aguas Nuevas, Cabo Roig and Torrevieja.
Your questions.
How do I know if a wall is load-bearing?
Drawings, wall thickness and the direction of the floor structure give clues, but only a technical assessment can confirm it.
Can a load-bearing wall be removed?
In many cases yes, by transferring the load to a calculated beam and supports. The engineering and the necessary permissions come first.
Does removing a wall need a permit in Spain?
Structural changes normally require a technical project and municipal permission, and in apartment buildings the community's approval.
More guides
All guides
Building permits for renovations in Spain: what owners should know
Most building work in Spain needs some form of municipal permission. Which one depends on the type of work and the town hall where your property is located.
Read the guide
Buying a property to renovate in Spain: what to check first
A property that needs work can be a good buy, but the renovation starts before you sign. These are the checks that shape what the work will involve.
Read the guide
Extending your home in Spain: rooms, living space and terraces
An extra bedroom, a larger living area or a covered terrace can transform a home. Here is what to consider before you extend.
Read the guideTell us about your project
Project and location are carried into your enquiry.