What to prepare
- Current kitchen measurements
- Your current layout
- What you want to change
- Style and material preferences
- Photos of the current kitchen
Tailored kitchens with layout, materials, and finish solutions.
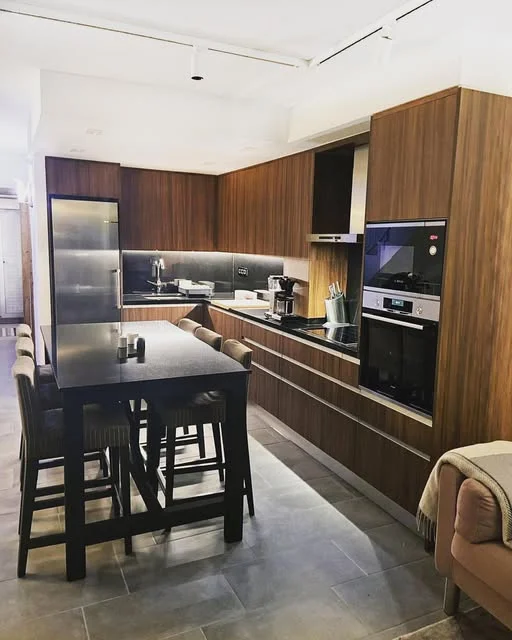
We plan and install kitchens designed around your home and how you live — layout, materials, finishes, and the coordination of trades that make a kitchen work. From the first sketch to the final fitting, we focus on function, durability, and a result that feels right.
The proposal sets out the agreed work, materials and responsibilities for your property. Tell us if your plans also involve other trades or services.
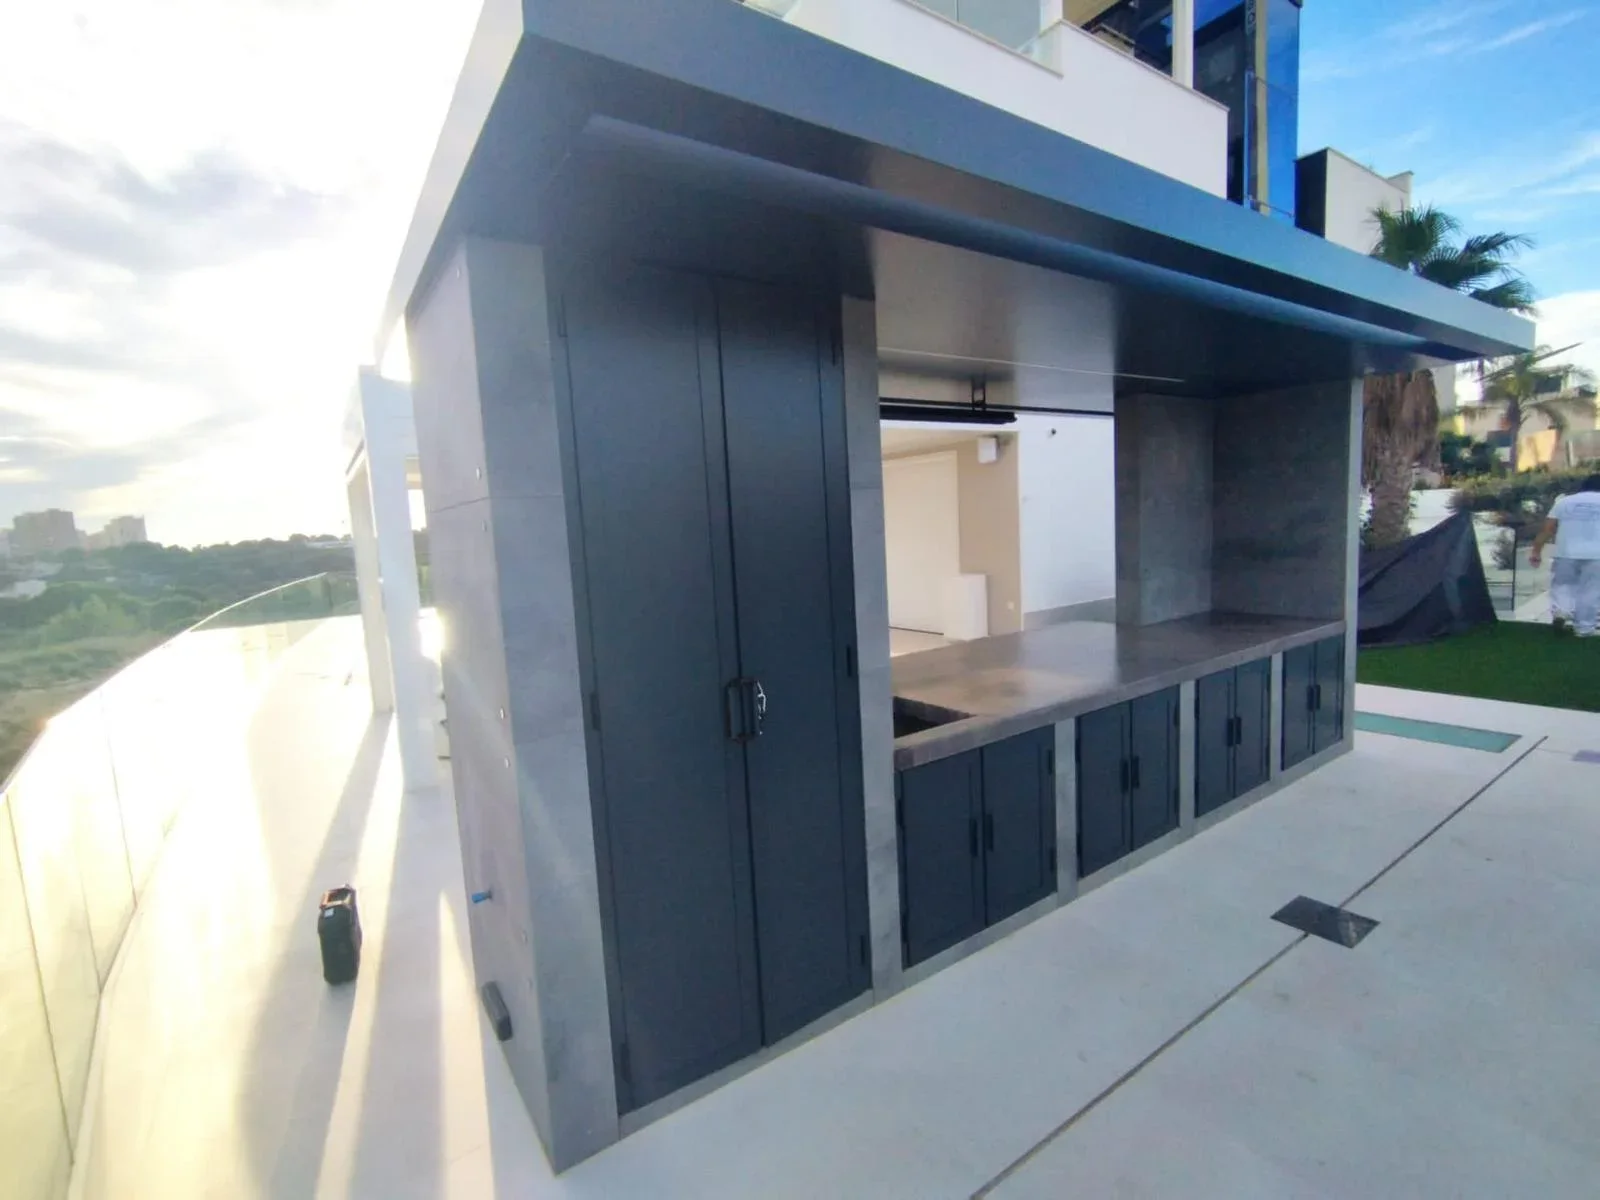
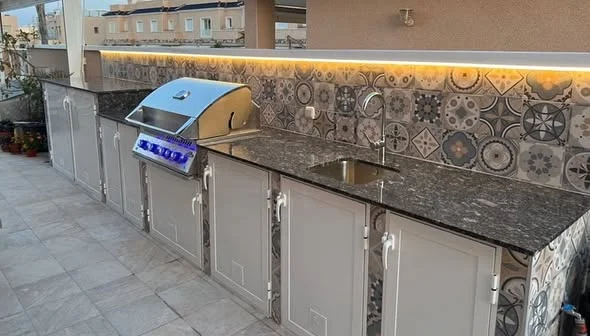
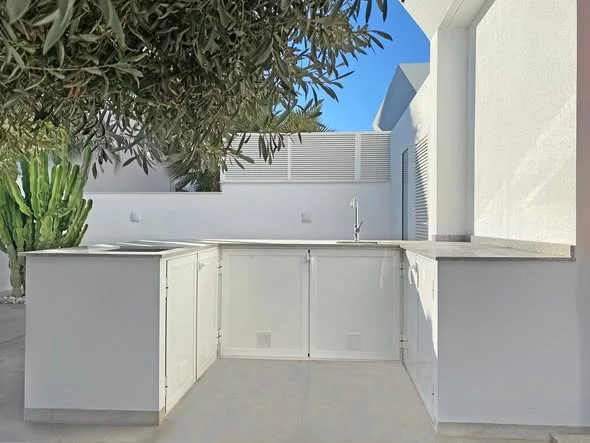
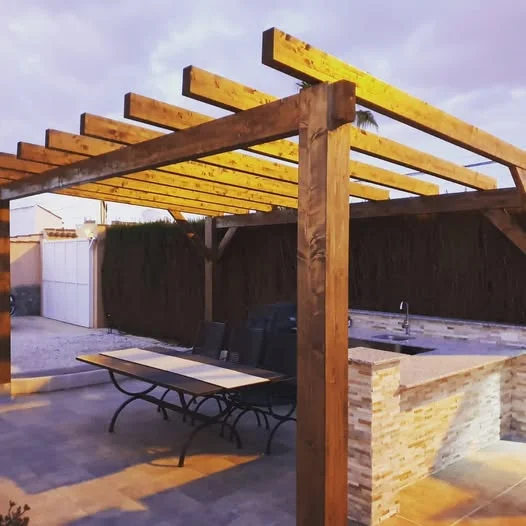
An indoor kitchen and an outdoor cooking area start with different needs. Tell us how you cook, entertain and use the space, then share measurements or photographs if you have them.
Yes, we plan layouts adapted to your home, your space, and how you use the kitchen day to day.
Yes, kitchen work can be part of a larger renovation. We coordinate the trades so everything fits together.
We focus on layout, materials, and installation. Appliance details are discussed and agreed per project.
Photographs from projects shared on our Facebook page. Open the archive to see every post.
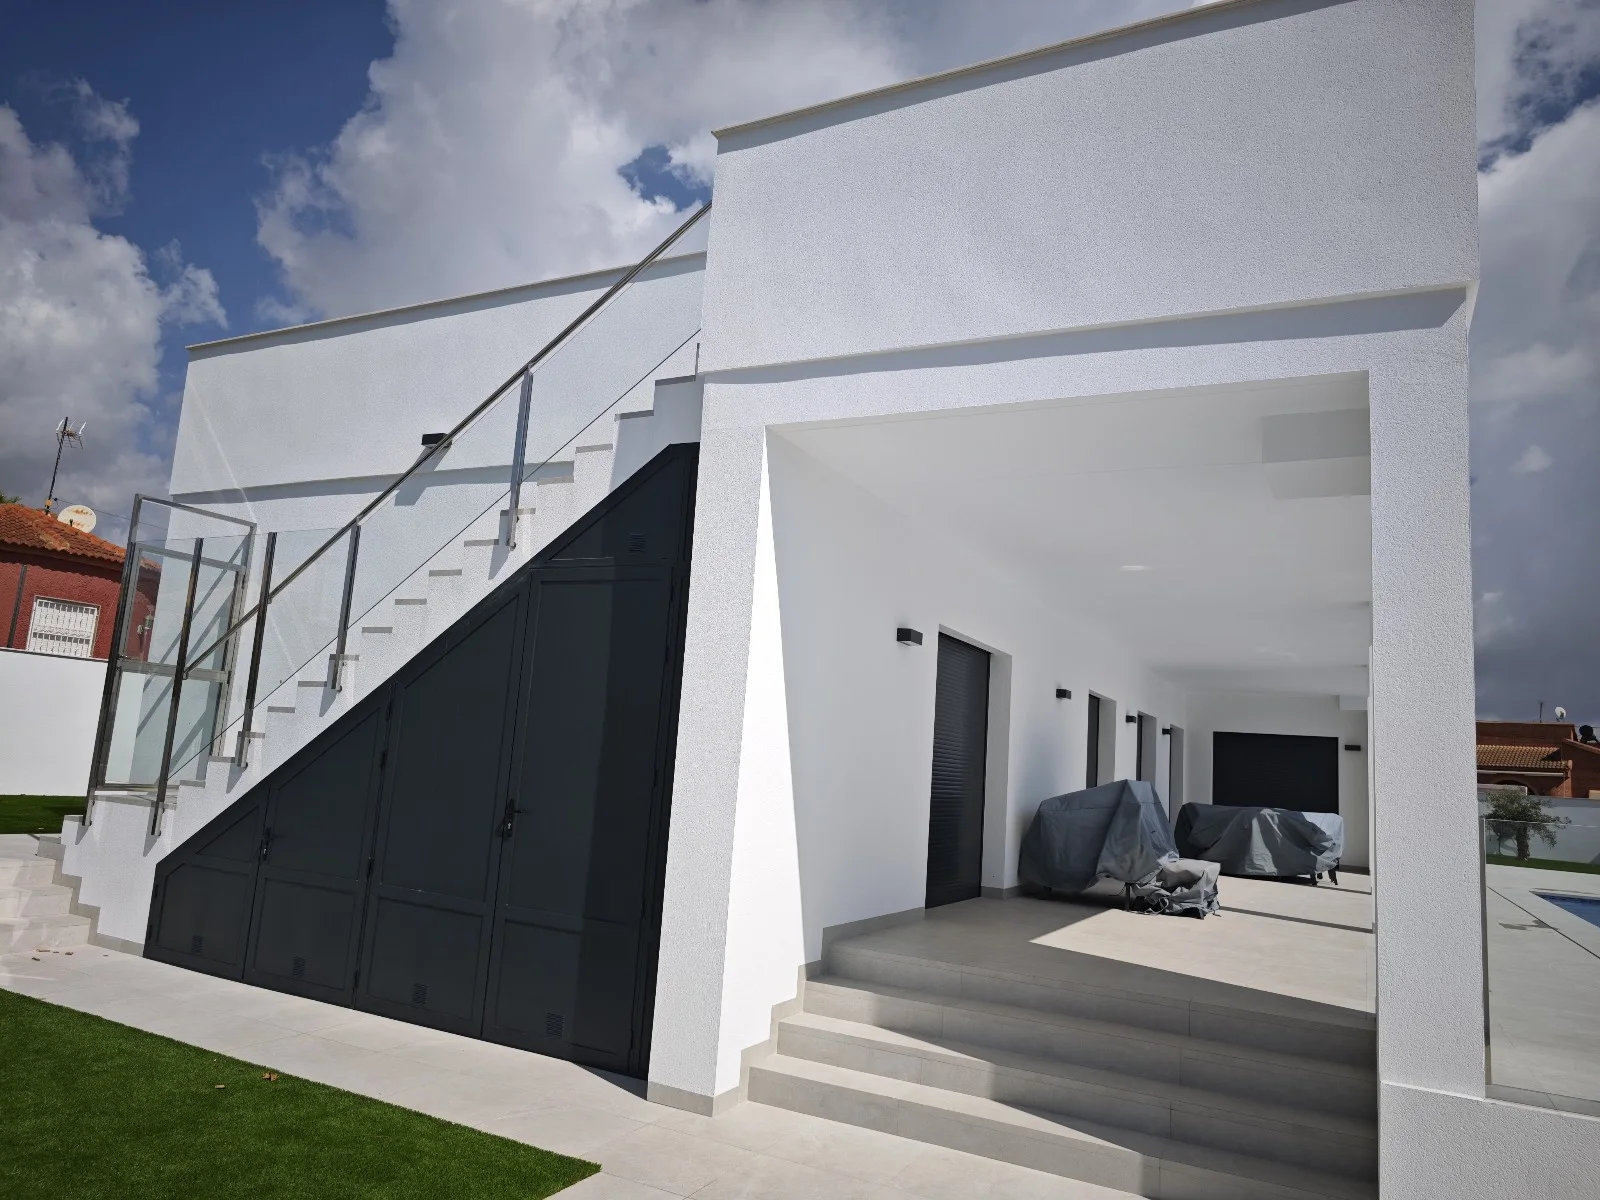
A successful villa renovation starts long before the first wall is opened. This checklist helps you prepare the decisions that shape the scope and the quotation.
Read the guide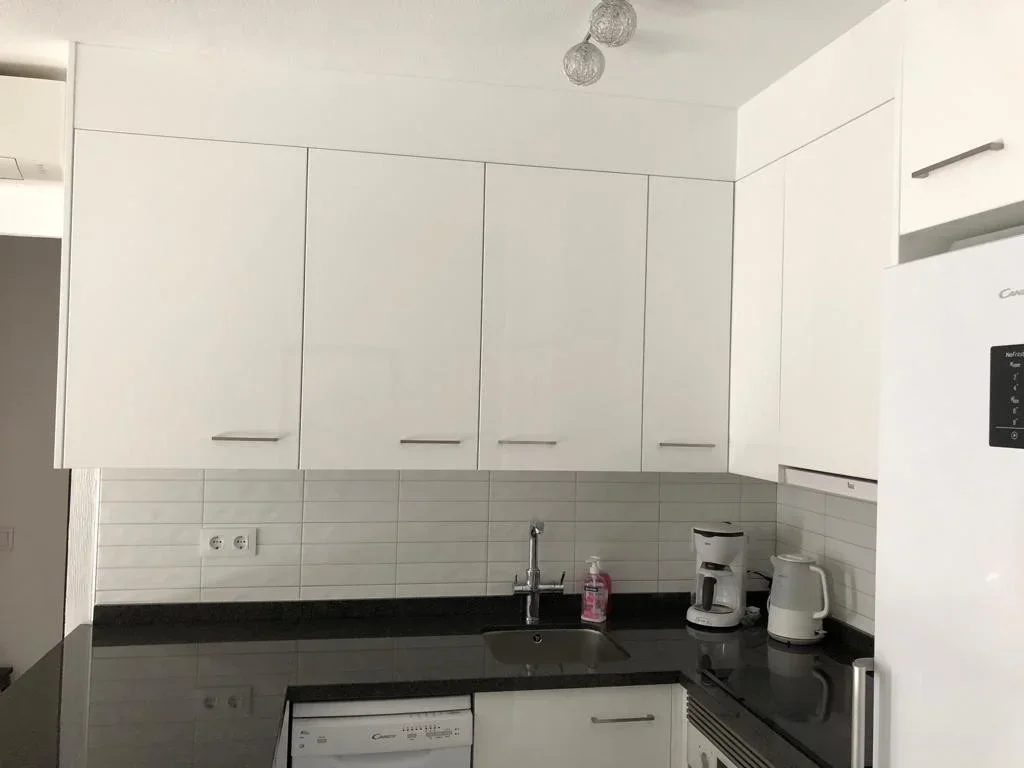
An apartment renovation depends as much on the building as on your plans. Community rules, access and shared installations shape the whole project.
Read the guide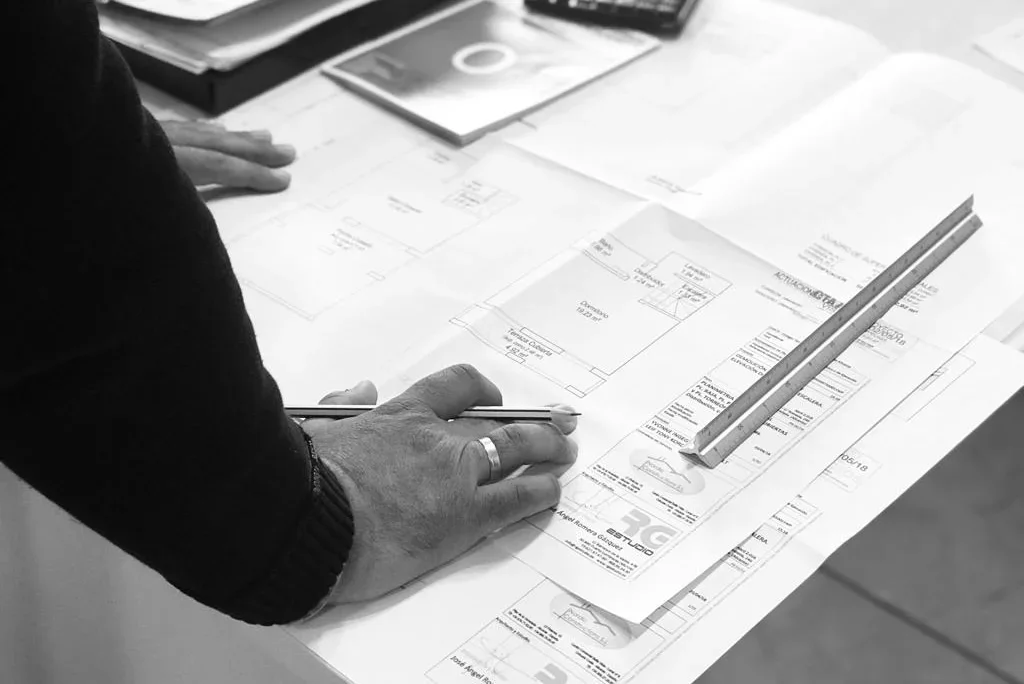
Opening the kitchen to the living area is one of the most requested changes. When the wall carries load, the project starts with engineering.
Read the guideTell us a little about your property and what you would like to change. You don't need to have every detail worked out.

Nordic Constructions
+34 653 174 884info@nordic-con.comWhatsAppPilar de la Horadada, Costa Blanca, Spain